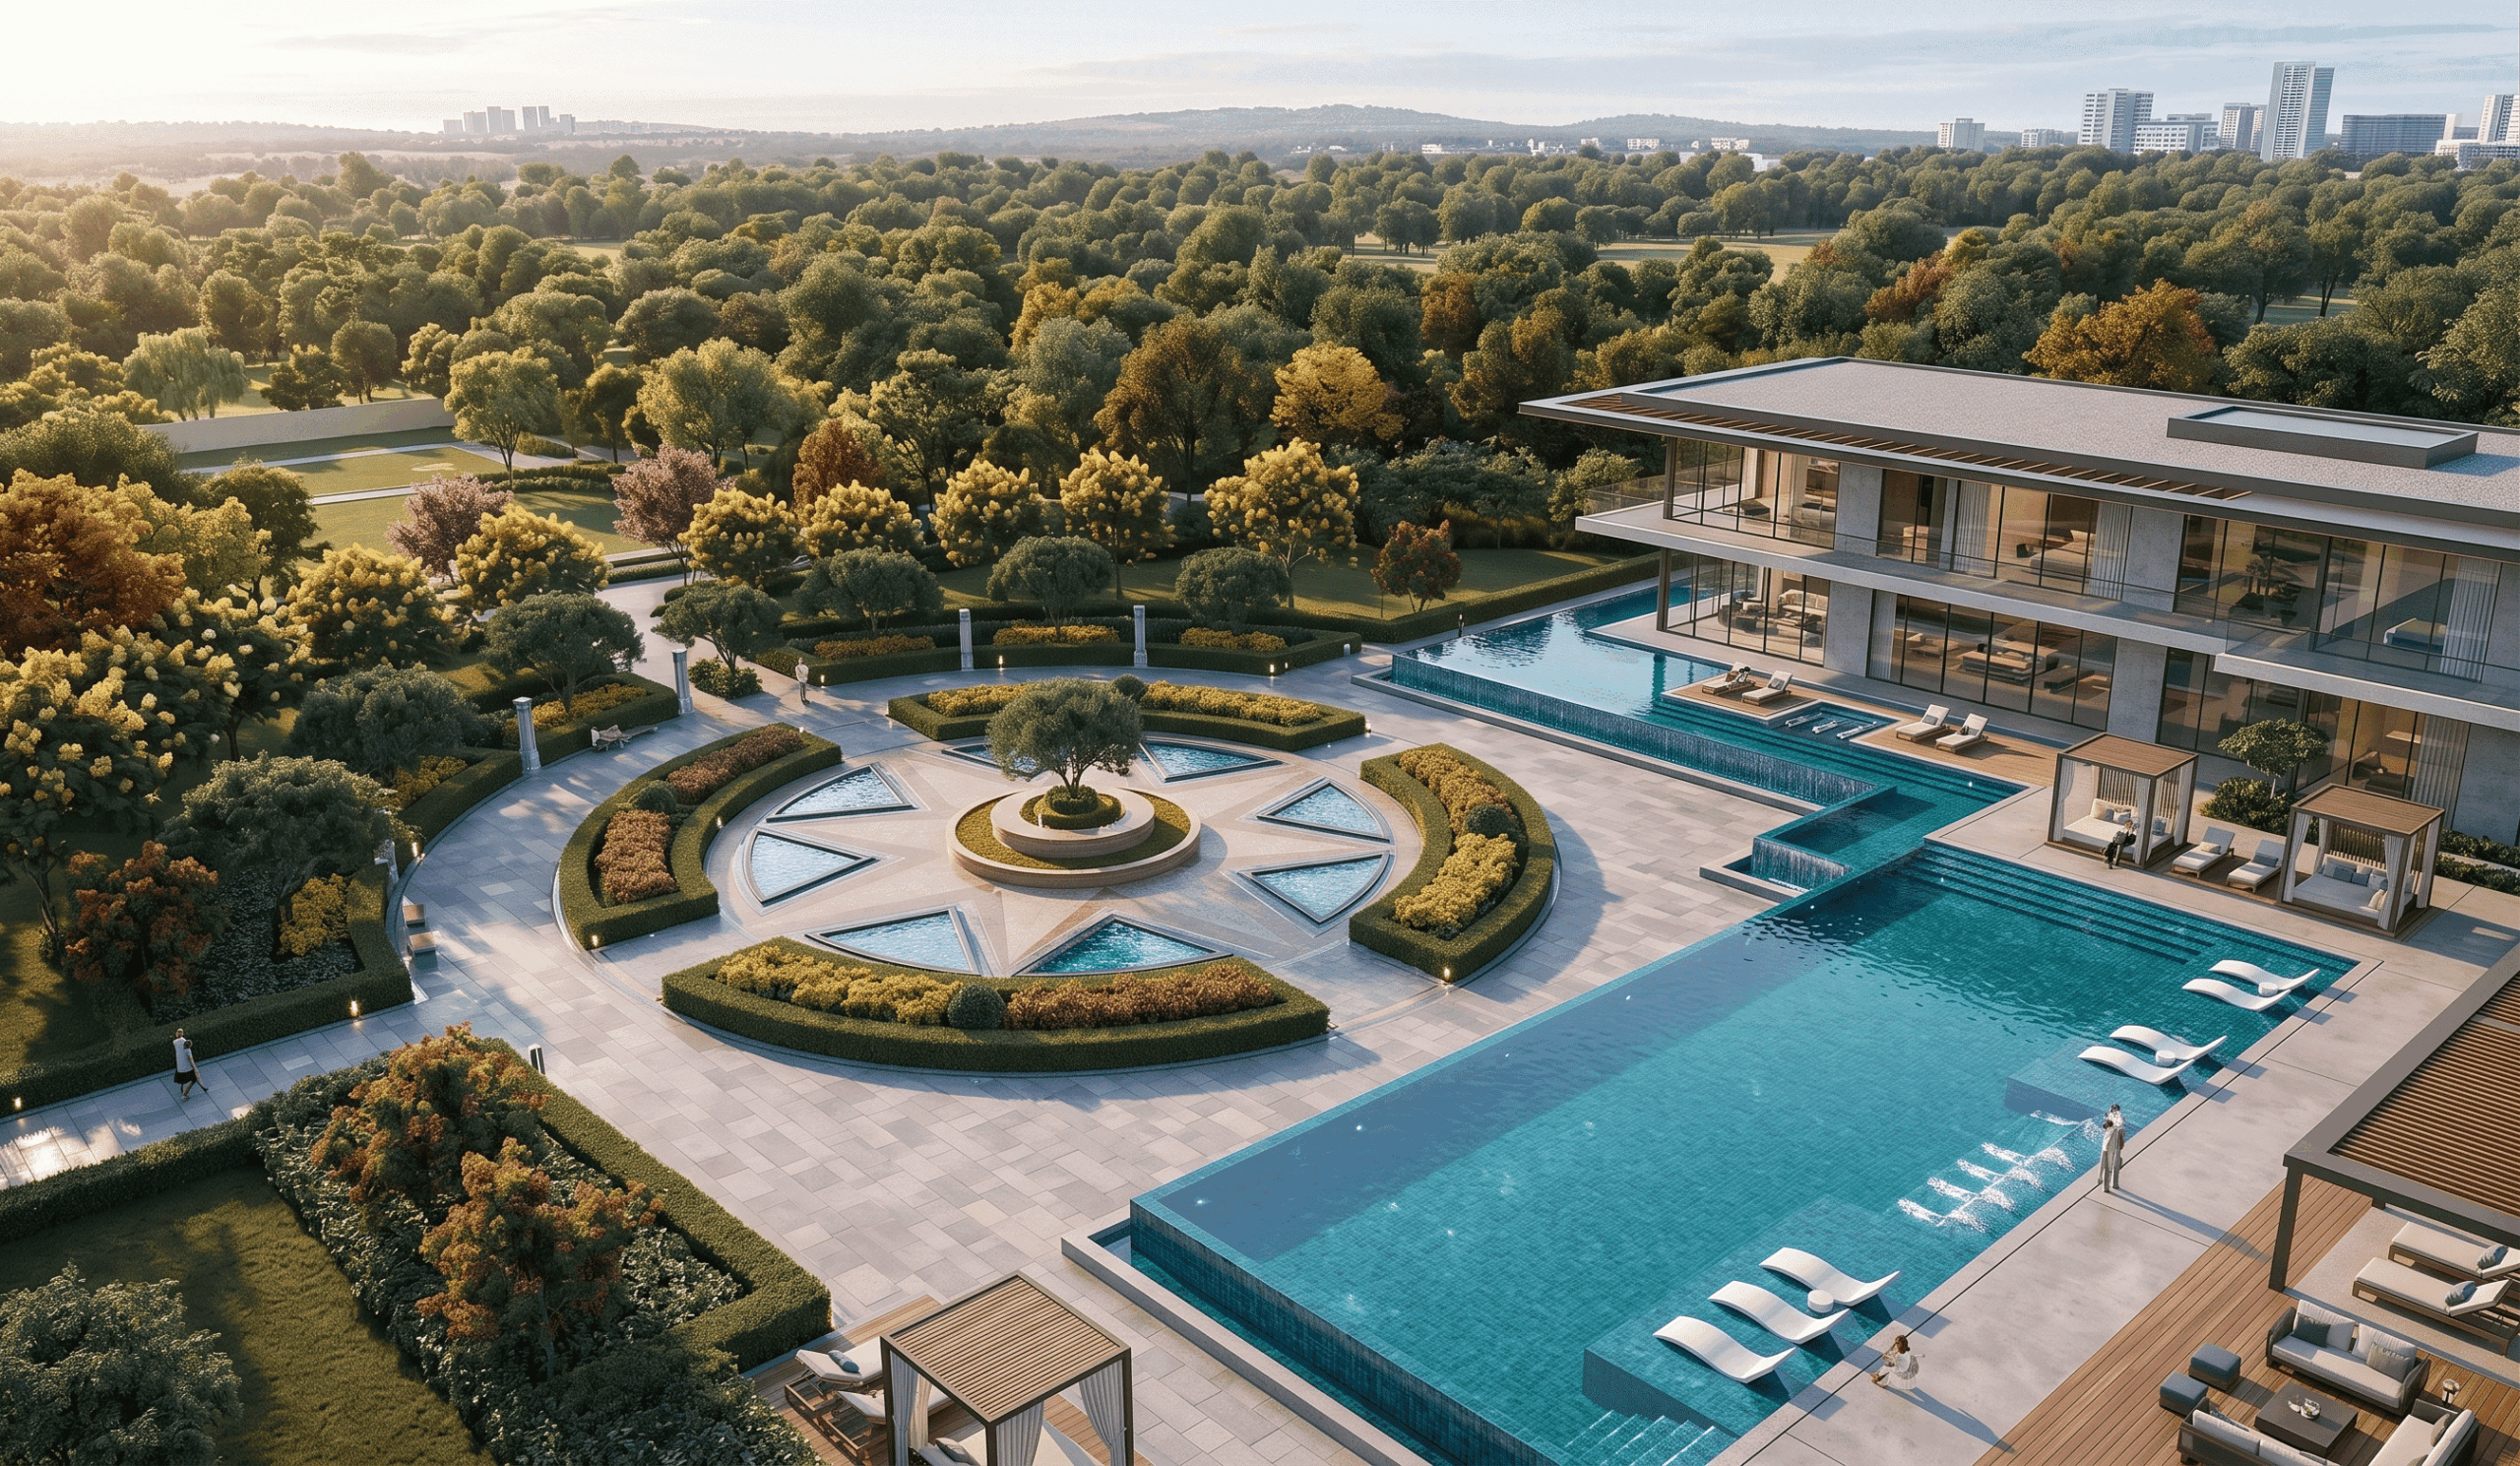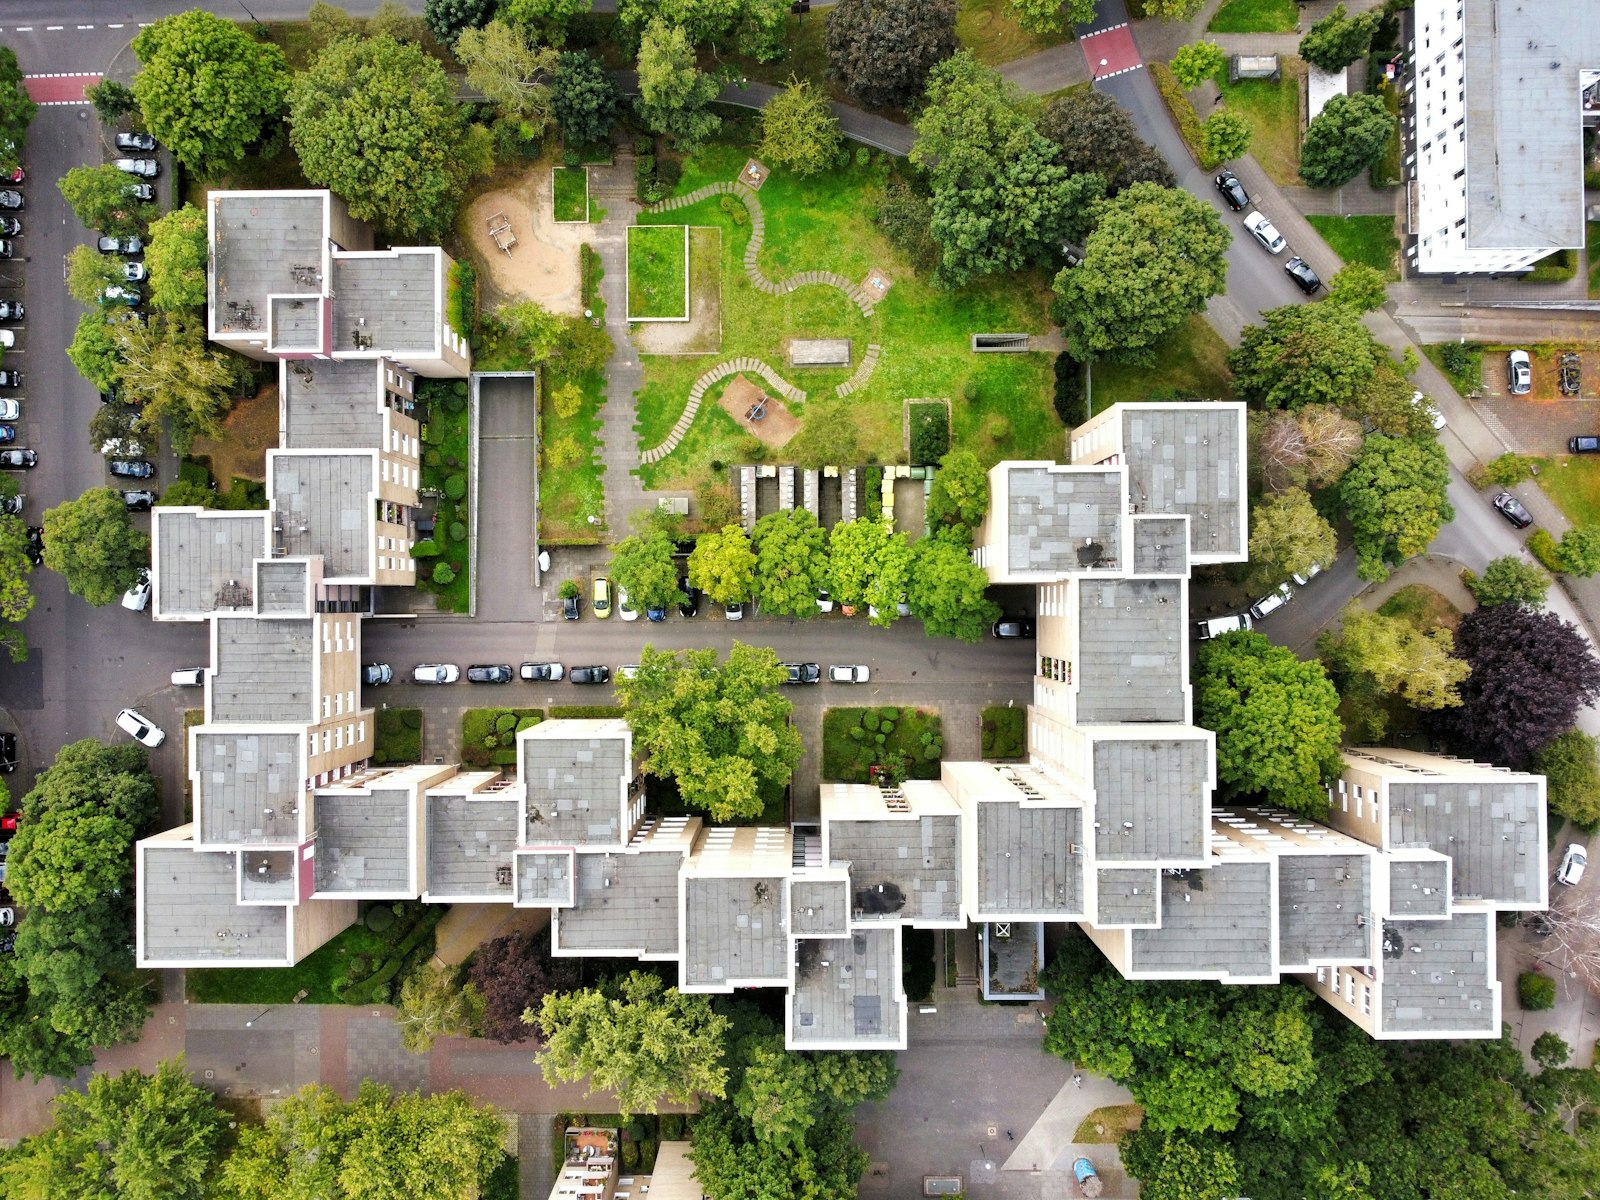
The layout drawings have not been released yet. This page explains exactly what to look for when they are, so that you read the plan the way a surveyor would rather than the way a brochure wants you to.
Sent the day the developer releases the layout drawings.
Nothing is published. That is the honest answer, and here is what to do with it.
The Godrej Manpada Master Plan has not been released. No tower positions, no phasing sequence, no open-space breakdown, no podium layout. Any site showing you a detailed township layout for Godrej Manpada today is showing you either a generic illustration or another project’s drawing.
We could have filled this page with an invented layout. Instead it teaches you to read the Godrej Manpada Master Plan when it lands, because this is where the difference between a good and an average apartment is decided — whether your bedroom faces a landscaped court or a tower nine metres away, whether the clubhouse service road runs past you, whether you spend four years beside phase-three construction. None of it is visible in the unit plan you are shown first.
When the drawings are issued we will publish them here alongside the sanctioned plans from the MahaRERA registration, which carries the legal weight.
Print this. Take it to the site office. Ask every one of them.
Six of those nine concern things buyers never ask about and then live with for twenty years. The sewage treatment plant is the classic: every township has one, it has to go somewhere, and the flats nearest it sell at the same rate as those furthest from it. The Godrej Manpada Master Plan tells you which is which; the sales pitch does not. The same applies to DG sets, transformers and refuse collection — not defects, simply facts you would rather know before choosing a tower than after.
The Godrej Manpada Master Plan will not be delivered in one piece, and where you sit in the sequence matters.
On a reported parcel of around eighteen acres, phased development is close to certain. That is normal and, done well, sensible. It becomes a problem only when buyers are not told where their tower sits in the order.
Buying into phase one means moving into a site still under construction: traffic, dust, noise within permitted hours, and amenities tied to a later phase. The compensation is price — phase-one inventory is the cheapest it will ever be. A later phase reverses the trade: you pay more, but you can walk a part-built environment and see how the earlier phases were delivered.
The question to ask is narrow: which phase is this tower in, which phase are the clubhouse and pool in, and what completion date is committed for each in the MahaRERA registration? A township can be registered as several projects with separate numbers and dates. Check the number for your phase, not the one on the banner.
Where Godrej Manpada Master Plan landscaping claims will part company with reality.
Open-space figures in Indian residential marketing are slippery, and there are two specific tricks worth knowing about.
The first is counting the podium roof as open space. A landscaped deck over a parking podium is pleasant to use, but it is a slab with soil on it: planting is limited to what the structure carries, so you get shrubs rather than the canopy that shades a courtyard in May.
The second is counting driveways, setbacks and fire-tender paths in the “green” total. These are legally required; they are not places anyone sits.
The number to ask for is net usable landscaped area at grade, in square metres, excluding podium roof and circulation, divided by the number of units. That single figure tells you more about how the Godrej Manpada Master Plan will feel on a Sunday evening than any render.
Given the setting against the Yeoor Hills, there is one more thing worth asking: how much of the existing tree cover on the plot is being retained, and what the tree-replacement obligation is. Mature trees are the one landscape element that cannot be bought later.
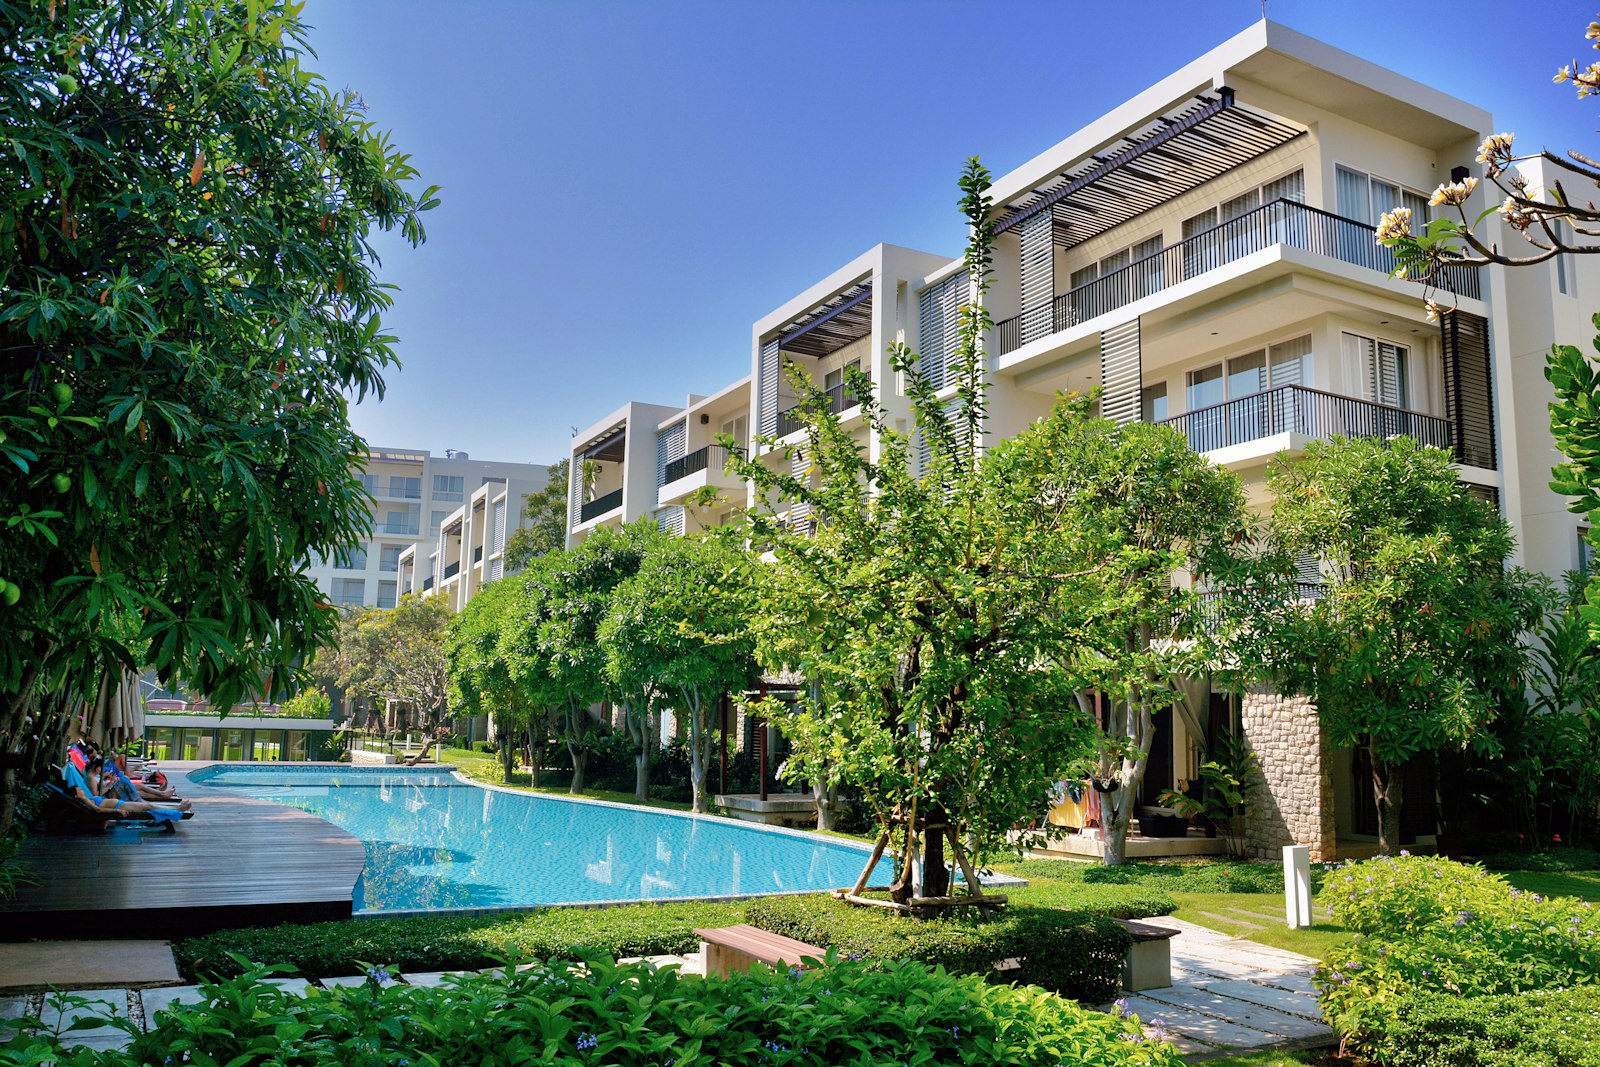
The quiet determinant of daily annoyance in any Godrej Manpada Master Plan.
Ask for bays per unit by configuration, not a total count. A 4 BHK household with two cars in a project designed at one bay per unit creates a problem that lands on the residents’ association.
Legitimate and common, but retrieval takes time and the systems need maintenance for decades. Ask how many bays are mechanical and who carries the annual cost.
Required on paper, frequently absorbed in practice. Ask where it is, how many bays, and whether it is physically separated from resident parking.
Refuse collection, deliveries and moving vans need a route. If it runs along the face of a tower, the lower floors will know about it.
The technical background, for readers who want it.
Regulations set minimum distances between a building and the plot boundary, and between buildings. Those setbacks and the plot shape dictate where towers can physically go on the Godrej Manpada Master Plan. The permissible floor space index then governs how much built-up area is allowed: a higher index means taller towers or more of them, which changes the density you live at.
Lobbies, staircases, lift shafts, service ducts and the clubhouse are common areas, excluded from RERA carpet area but unavoidably part of what you fund. The Godrej Manpada Master Plan shows their scale. And every decision on it eventually becomes a maintenance cost carried by residents — pumps, the sewage plant, mechanical parking, lifts. Asking ‘what will this cost to run?’ is what separates an experienced buyer from a first-time one.
Once registered, the sanctioned layout and building plans are filed with the registration and are publicly viewable on the MahaRERA portal. That filed version, not the sales brochure, is the document to rely on. Independent commentary on MMR development trends is published by consultancies such as JLL India.
Register and you will receive the Godrej Manpada Master Plan layout, phasing sequence and sanctioned plans as soon as they are published — with the sewage plant and parking marked, not hidden.
Including the ones where the answer is “not yet”.
No. The drawings, tower positions and phasing details have not been published at the time of writing. Register and the set will be sent to you the day the developer issues it.
Not announced. Tower count, heights and unit numbers only become reliable once the sanctioned plans are filed with the MahaRERA registration.
Pre-launch material reports a parcel of around eighteen acres. That figure is not confirmed against any registered document, so we quote it as a report rather than a fact.
Tower-to-tower spacing, the phase your tower sits in, and the positions of the sewage treatment plant, DG sets and refuse collection point. Those four answers shape daily life more than any amenity on the list.
On a parcel of this reported size, phasing is very likely. Ask which phase your tower sits in and what completion date is committed for that specific phase, since a township can carry several registration numbers with different dates.
Unpublished. When a figure is given, ask for net landscaped area at grade in square metres, excluding podium roof and driveways, divided by the unit count.
Not announced. Ask for bays per unit by configuration, how many are stack or mechanical, and where visitor parking physically sits.
Once registered, the sanctioned Godrej Manpada Master Plan drawings are filed with the MahaRERA registration and are publicly viewable on the authority’s portal. That filed set is the version to rely on rather than any brochure.
Once the Godrej Manpada Master Plan is published, yes — and it is worth doing deliberately. Tower position determines outlook, noise and proximity to the service areas, and those differences are permanent.
What is known and unknown about the Godrej Manpada site layout today.
| Godrej Manpada Master Plan | Not yet released |
|---|---|
| Tower count and heights | Not announced |
| Land parcel | Reported at around 18 acres — unconfirmed |
| Phasing | Likely, given the reported size of Godrej Manpada — sequence unpublished |
| Open space | Ask for net landscaped area at grade, per unit |
| Parking | Ask for bays per unit, and how many are stack or mechanical |
| Services to locate | Sewage treatment plant, DG sets, transformers, refuse point |
| Where to verify | Sanctioned plans filed with the Godrej Manpada MahaRERA registration |
Pages that pair naturally with the Godrej Manpada Master Plan.
Get the site layout, phasing sequence, open-space breakdown and parking numbers the day the developer publishes them — together with the sanctioned plans filed under the MahaRERA registration.
An advisor can also walk the site with you and point out where the access roads and service areas are likely to fall.
Walk the plot before the drawings are public.